BONNIE BRAE
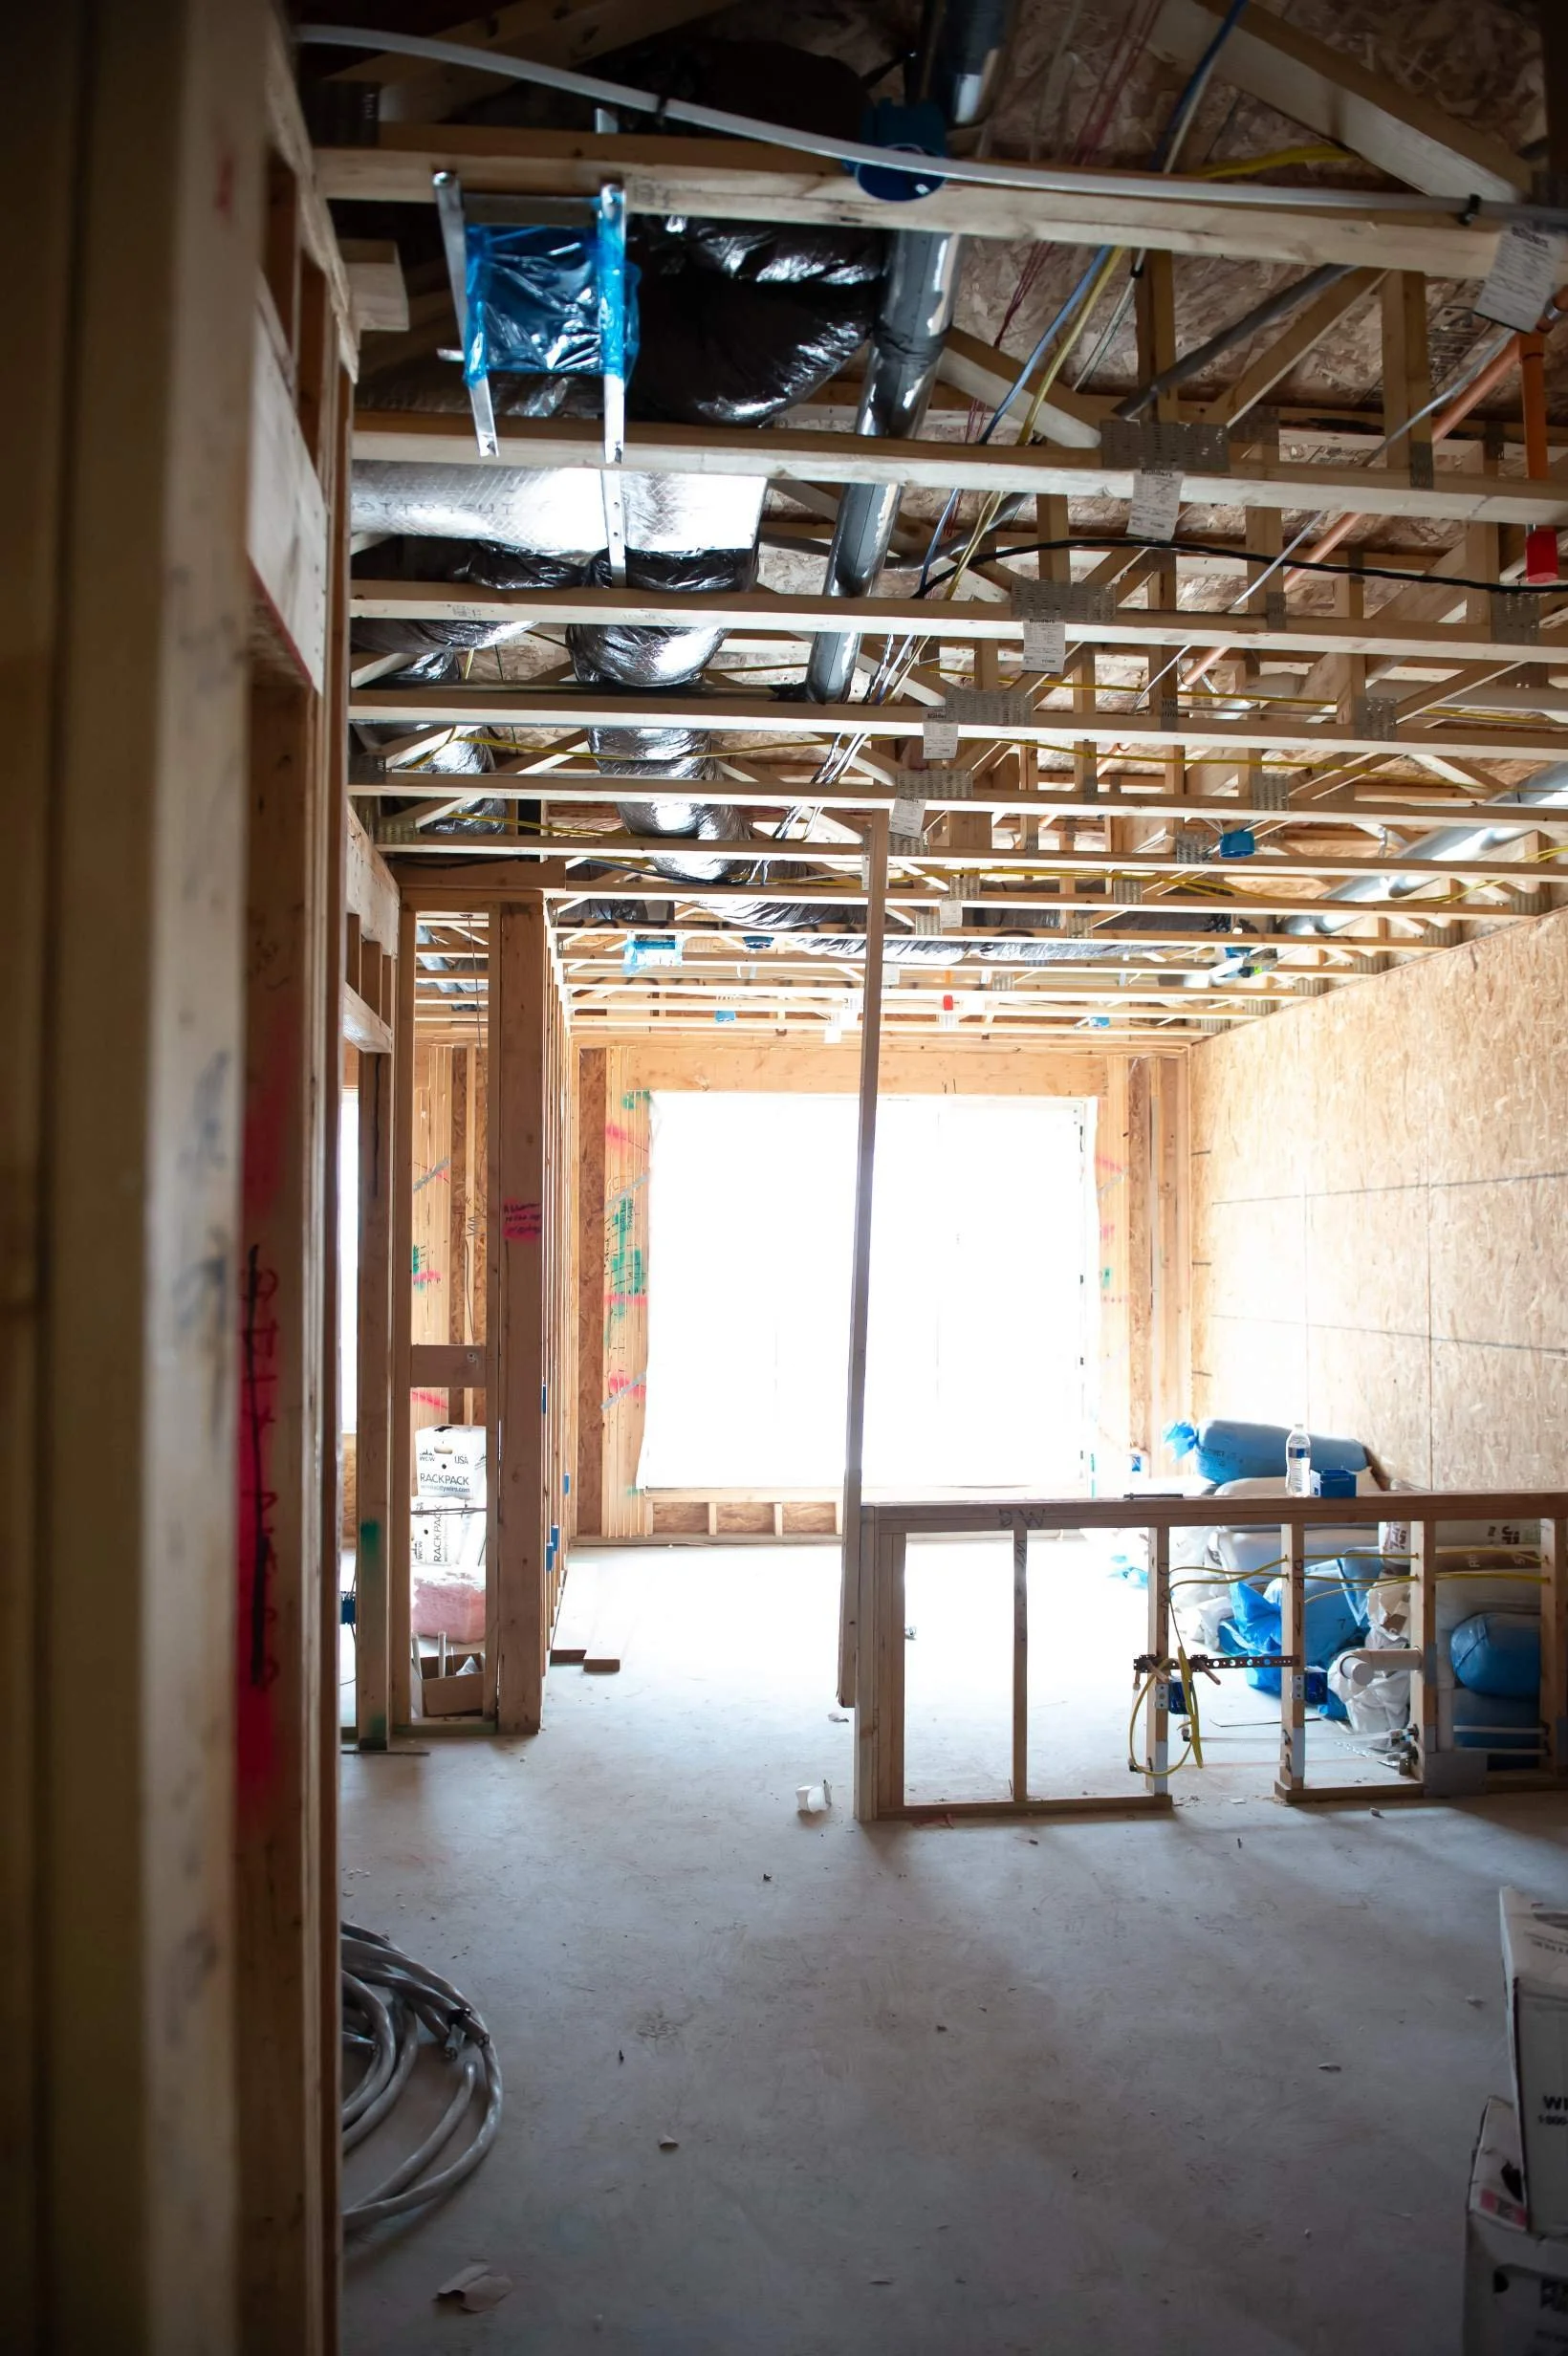
Located on the former site of the longtime Bonnie Brae Tavern, this three-story mixed-use development brings a new chapter to one of Denver’s most recognizable neighborhood gathering places. The project includes street-level retail, four private-entrance townhomes, and forty-two upper-floor apartments featuring quality finishes, private terraces, and secure access.
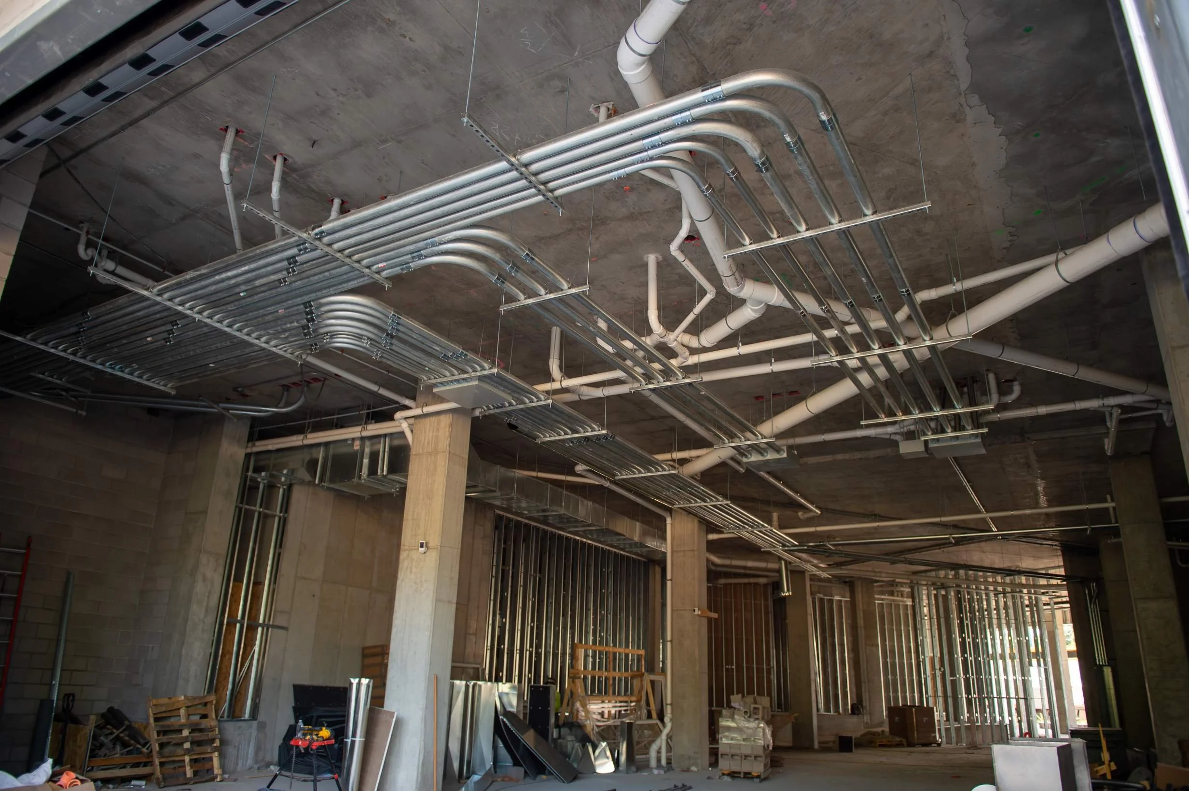
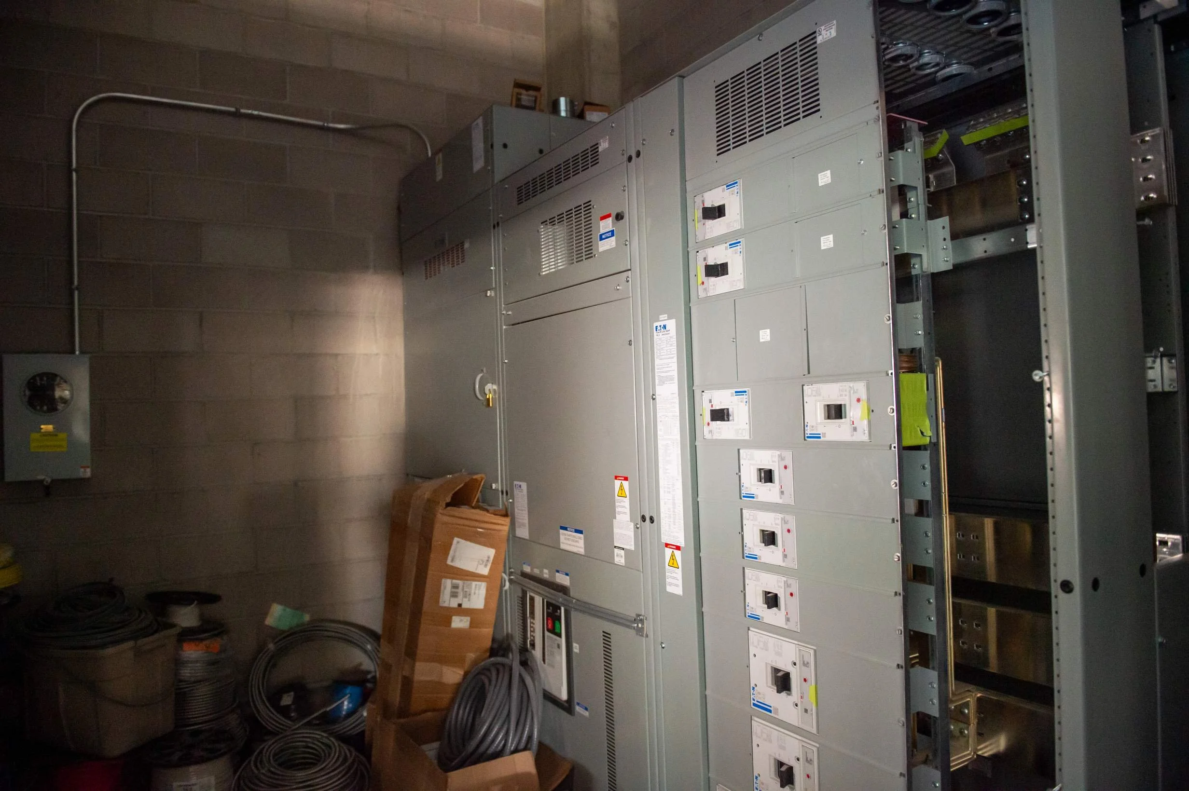
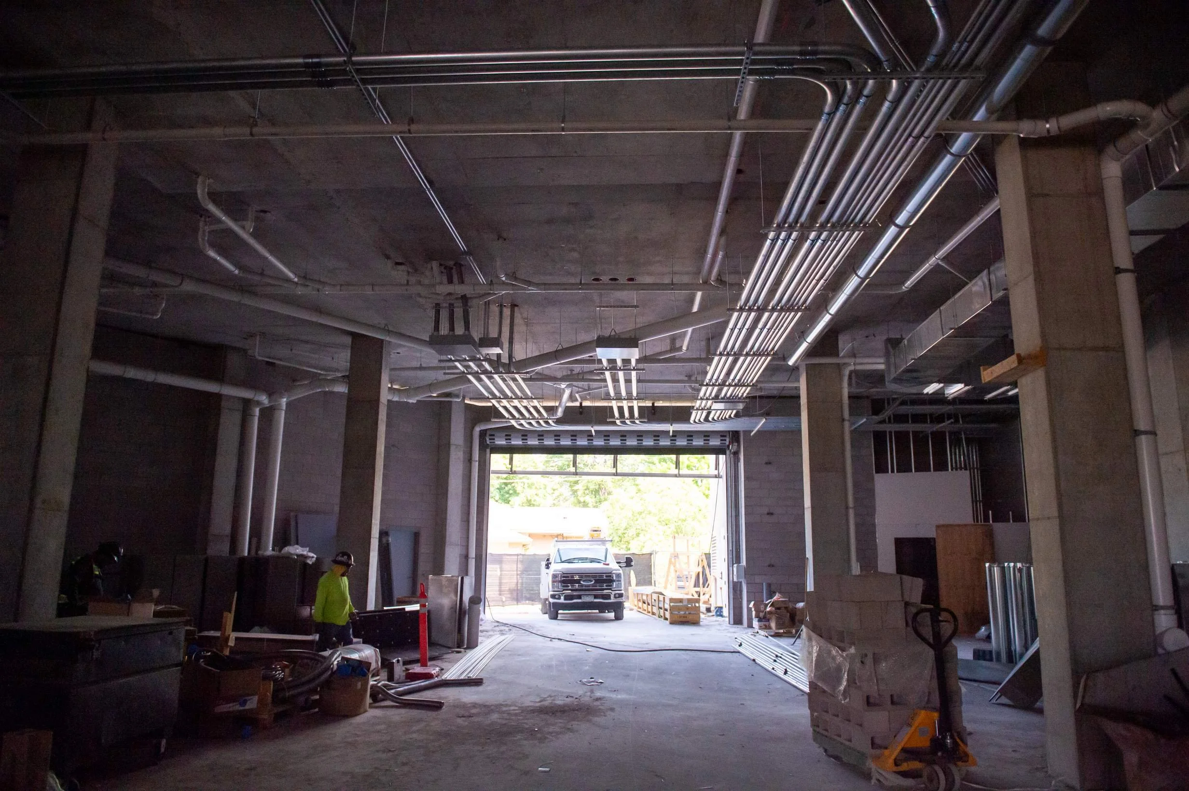
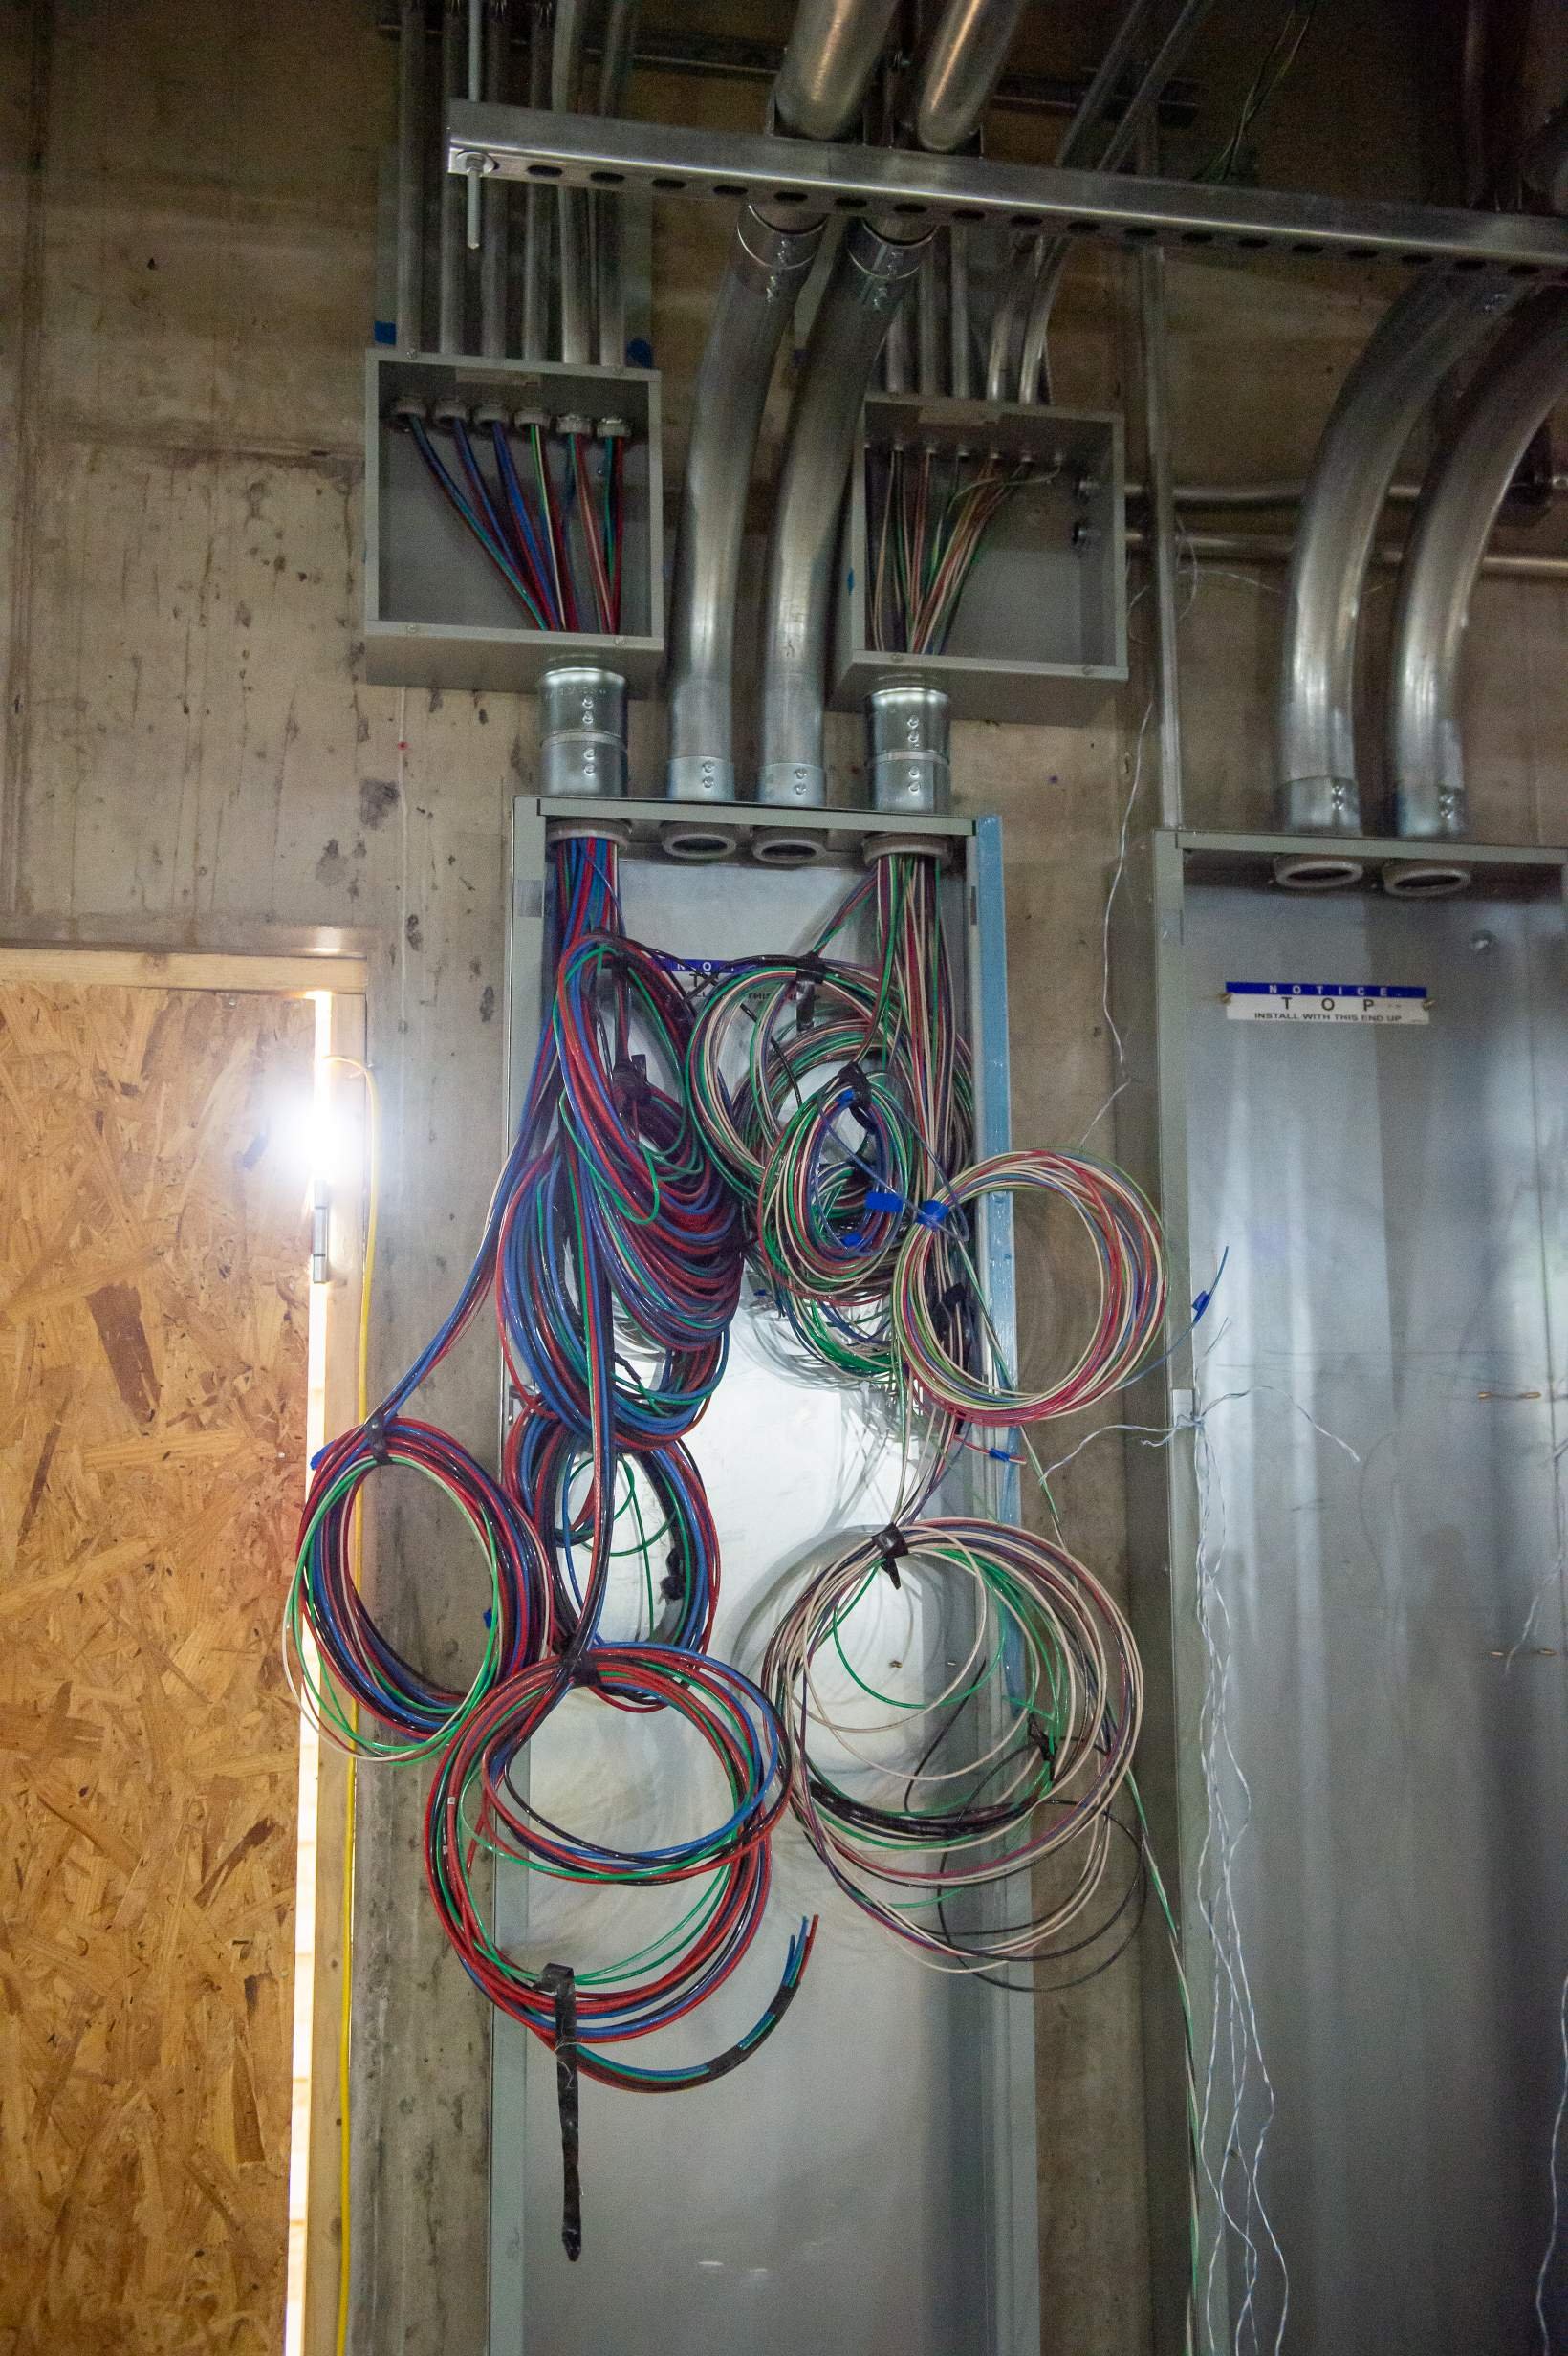
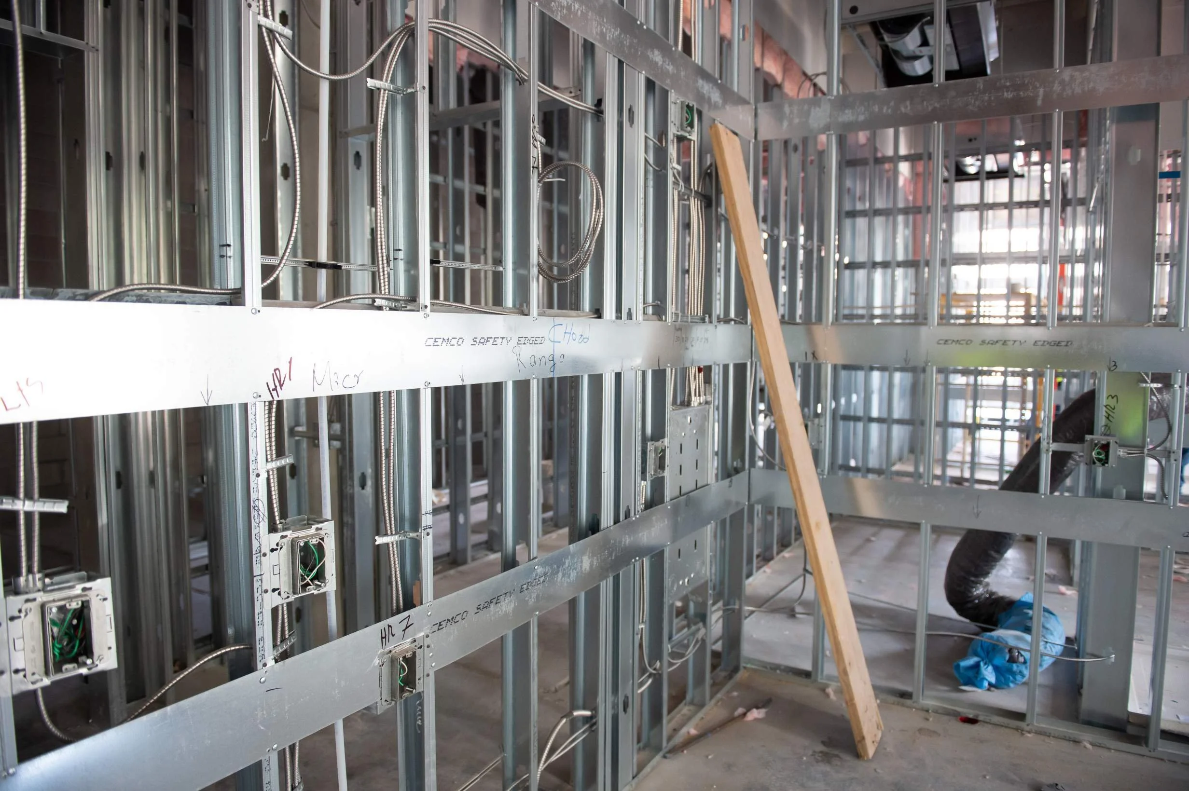
Modern electrical infrastructure supports the development’s residential and commercial uses, with power distribution, branch circuitry, and interior and exterior lighting integrated throughout the building. A central courtyard welcomes natural light, while a below-grade garage and above-grade parking deck provide convenient parking with coordinated power and lighting systems. Designed to complement Bonnie Brae’s scale and character, the project connects the site’s neighborhood legacy with the demands of modern living.